We lay out cabinetry around how the kitchen works, from prep runs and cooktop zones to pantry storage and drawer placement. Each run is measured to the wall, not to a template.
Walk-in closets
Walk-in closets with personalized shelving
Shelving, hanging rails, and drawer modules are sized to the wardrobe owner's clothing and habits. Clean joinery and integrated lighting keep the room calm and easy to use.
Bathrooms, laundry, and built-ins
Vanities, laundry storage, and built-in millwork
Bathroom vanities
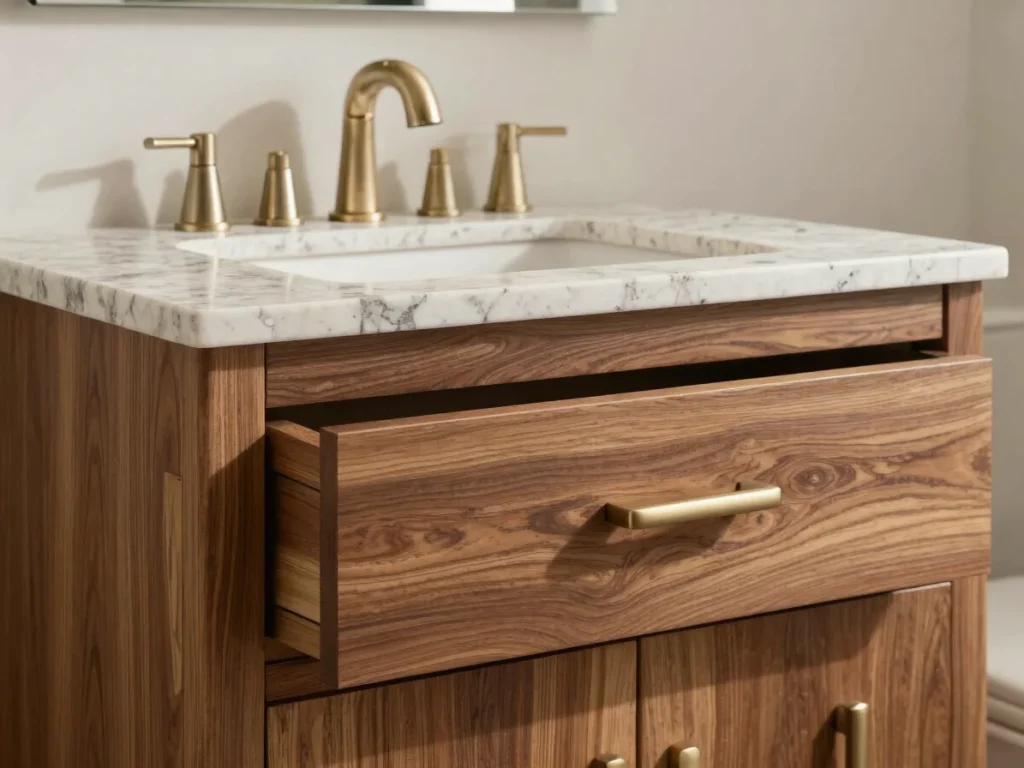
Vanities fitted to the room
Vanity widths, drawer stacks, and counter edges are set to the bathroom's dimensions and plumbing. Finishes are chosen for moisture resistance and a durable, refined look.
Laundry and built-ins
Laundry cabinets and architectural built-ins
Laundry cabinetry hides appliances and organizes supplies, while built-ins integrate shelving and cabinet walls into the architecture of a room. Every unit is scribed to the wall for a seamless fit.
Professional installation
From site measurement to final adjustments
01
Site measurement
We measure walls, floors, and openings on site to capture the exact conditions that the cabinetry must fit.
02
Scribed fit and preparation
Units are prepared and scribed to irregular walls so joins close tightly before anything reaches the room.
03
Careful installation
Experienced millwork installers set cabinets level, secure them, and align doors and drawers square and even.
04
Final adjustments
We fine-tune hinges, drawer runners, and hardware so every door and drawer operates smoothly before we leave.